About
Carles Sala graduated with Honours from the ETSAB–UPC in Barcelona and studied at the ETSAM in Madrid as a result of the Séneca exchange programme. He holds a Master’s Degree in Architecture and Urbanism (AA Design Research Laboratory) from the AA School of Architecture in London, for which he was awarded a postgraduate scholarship in the UK by ‘La Caixa’ Foundation.
He has led his own practice, SALA FERUSIC Architects, for over 15 years. Based in Barcelona, the firm integrates multidisciplinary and transversal knowledge to deliver innovative architectural and design solutions. The office has developed a wide body of work acknowledged for its quality, from urban planning and architecture to ephemeral and product design, embracing new design and fabrication technologies to responsibly bind architecture and making within its environment. The office has been appointed as an Emergent Young Office by ‘Arquia / Próxima’ Foundation.
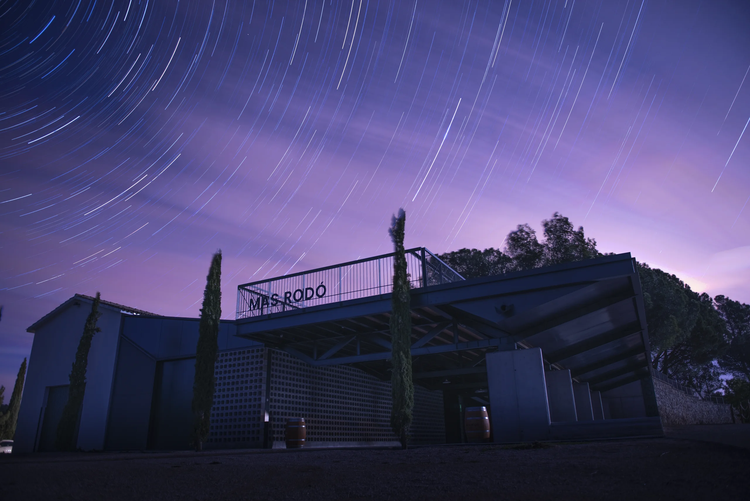
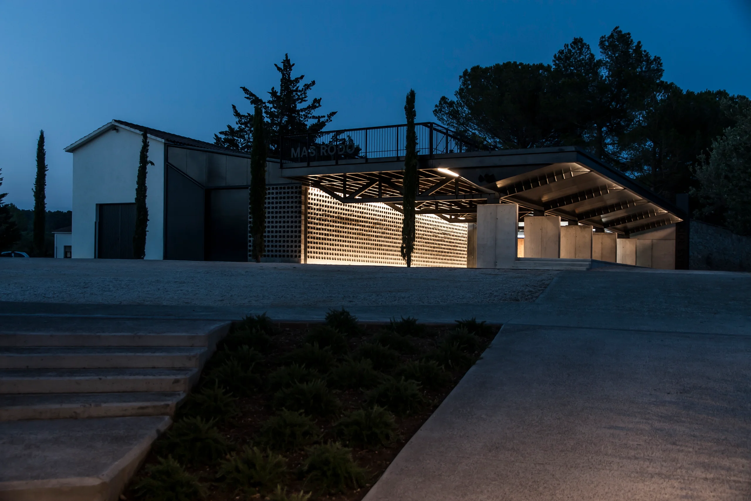
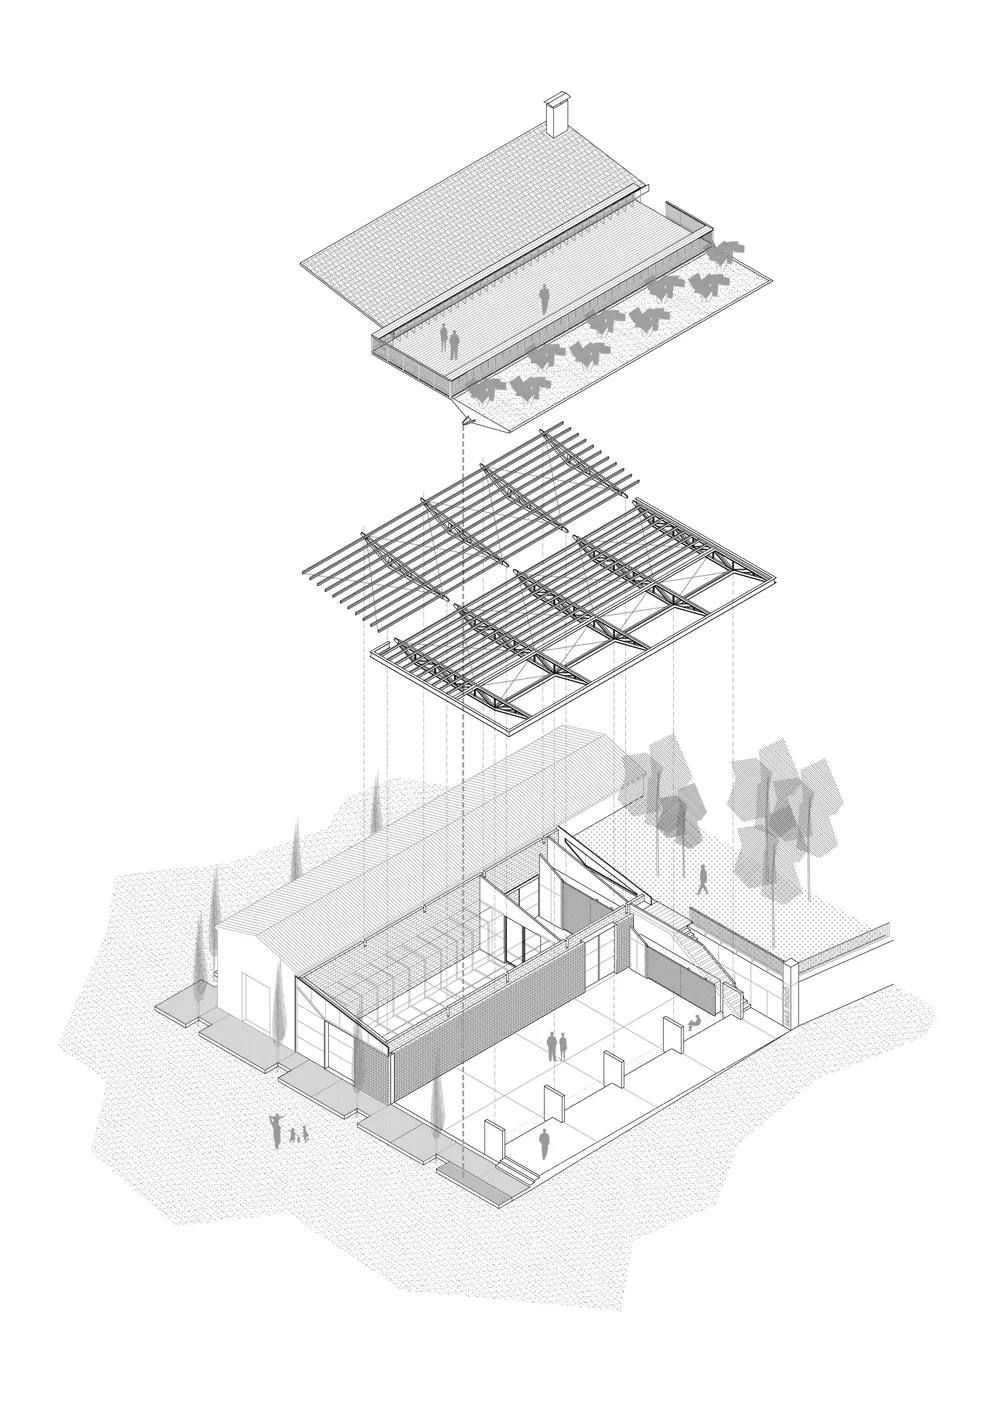
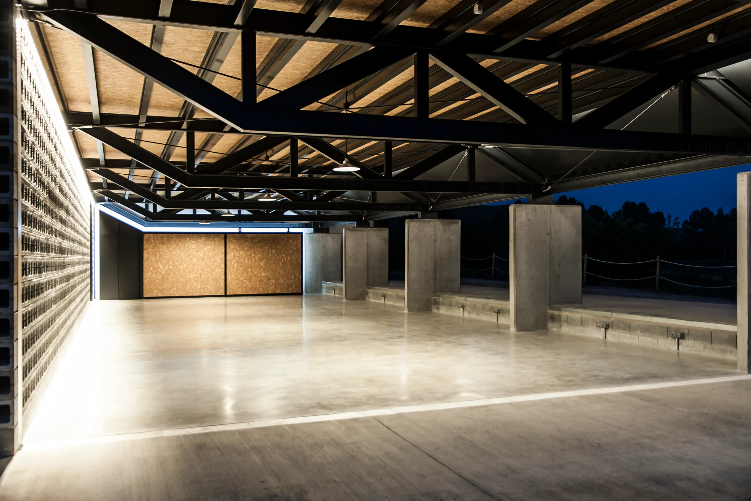
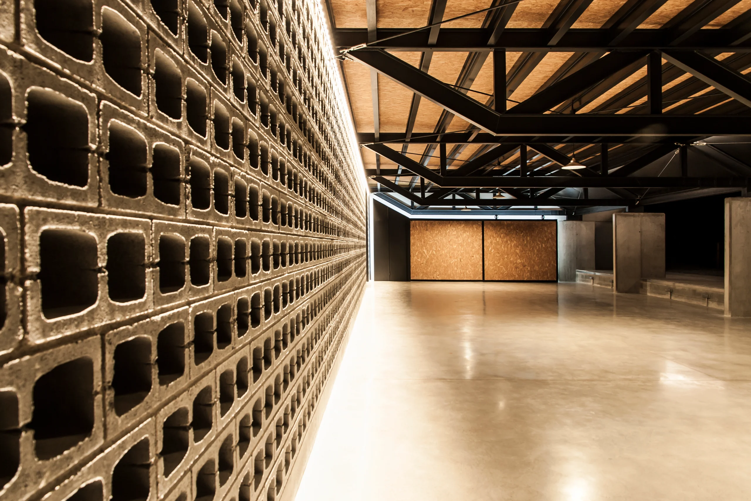
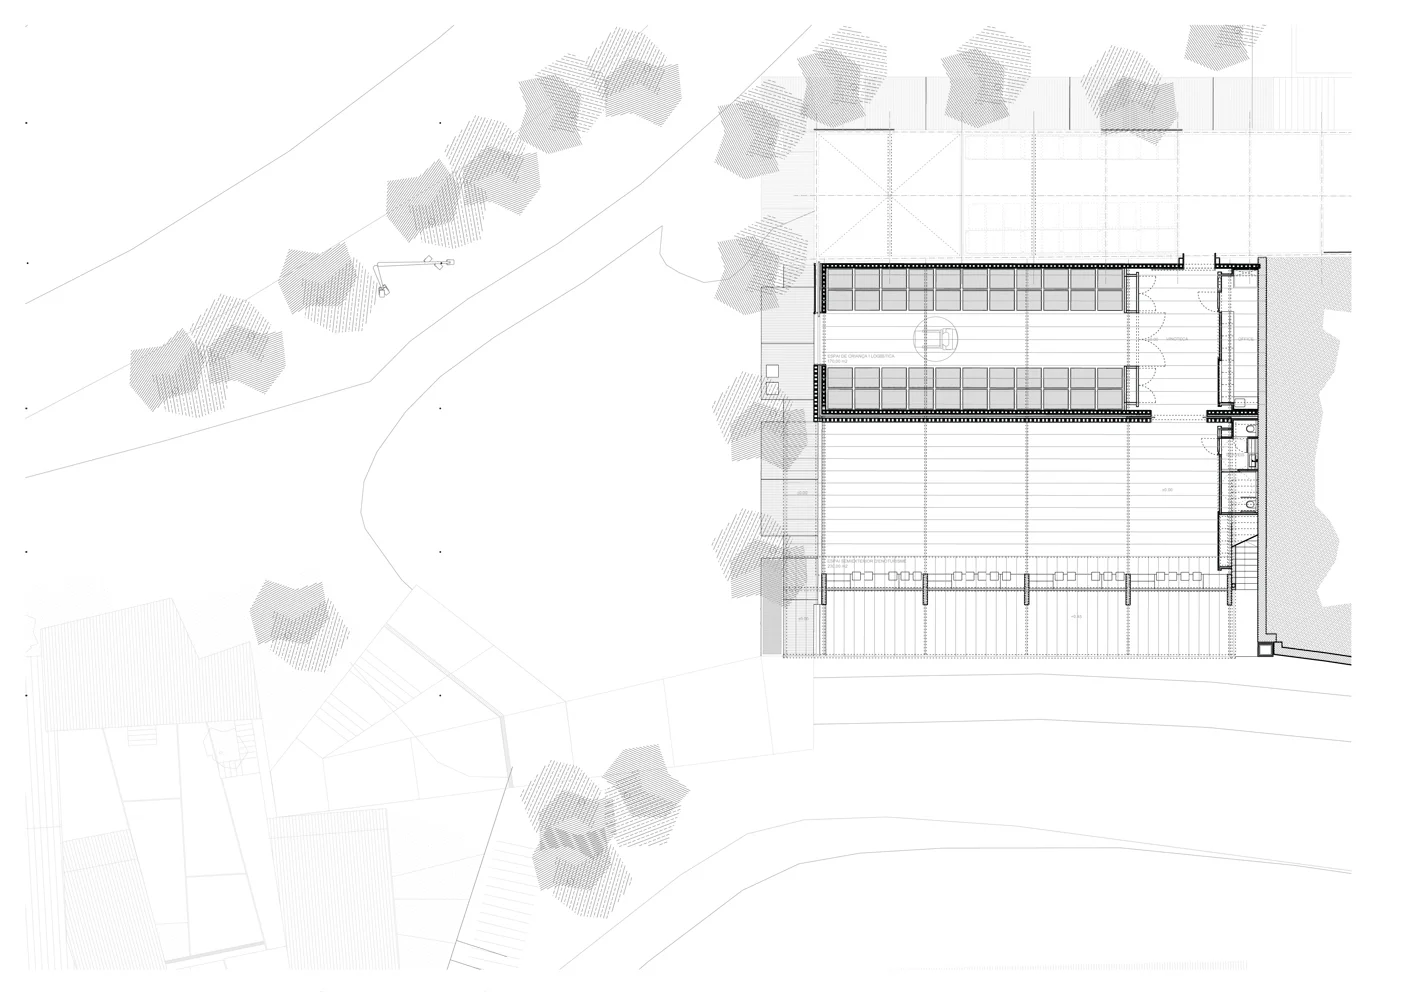
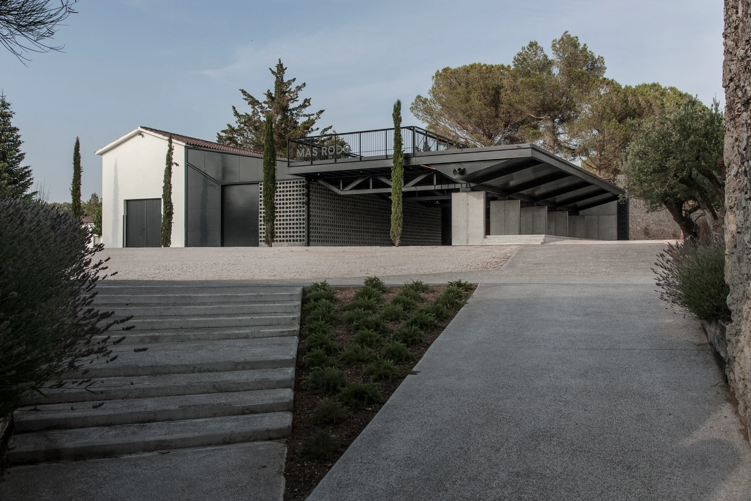
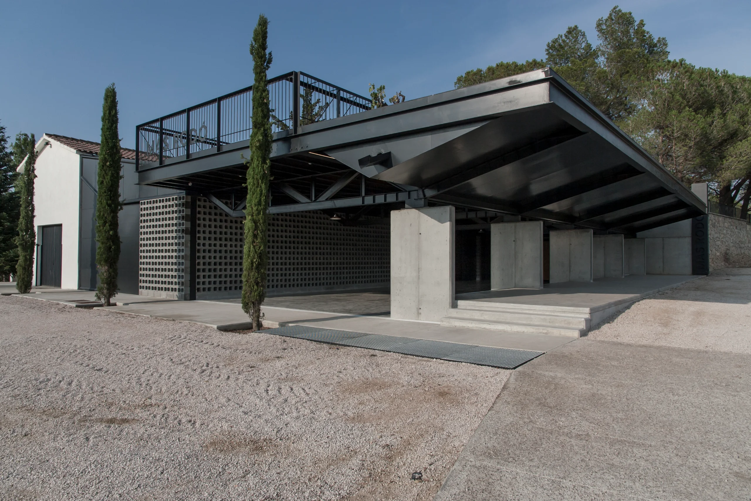
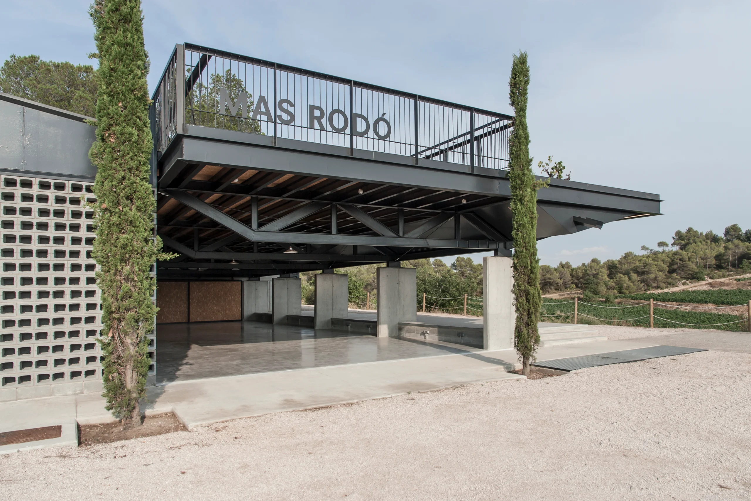
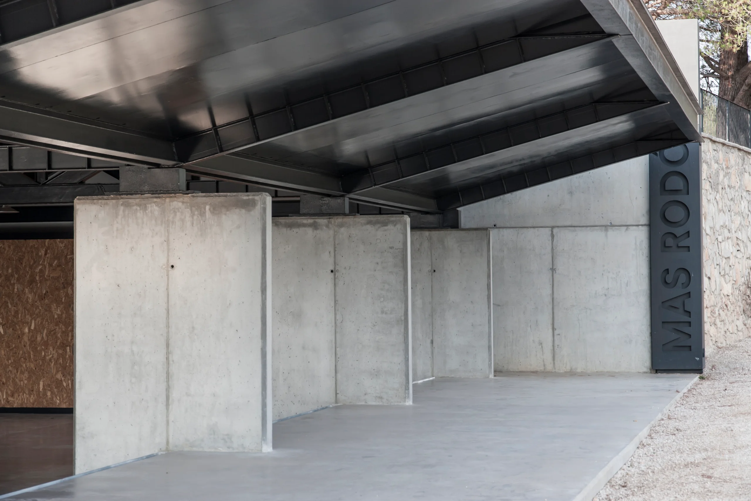
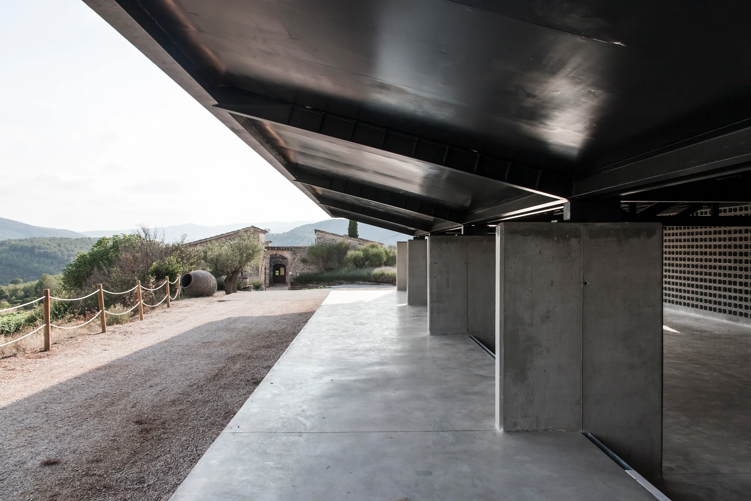
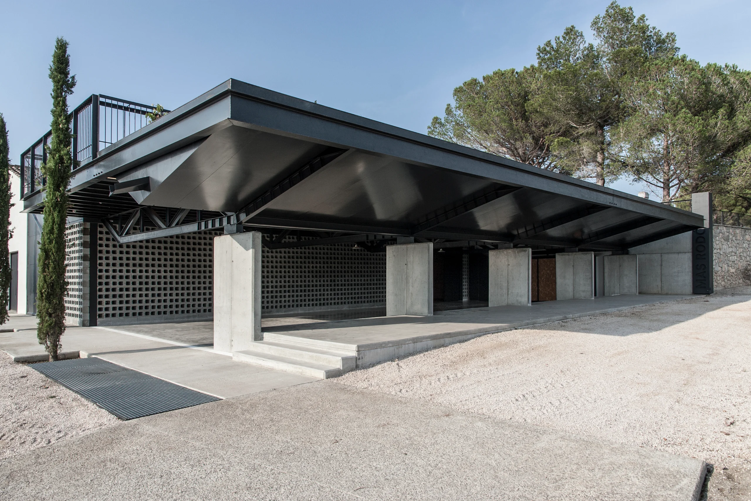
His work has been awarded by renown institutions such as FAD, COAC or CSCAE’s ‘Bienal Española de Arquitectura y Urbanismo’, published in outlets including ‘On Diseño’, ‘Arquitectura Viva’ or ‘Quaderns d’Arquitectura i Urbanisme’ and exhibited at CCCB, MUHBA or ‘Círculo de Bellas Artes’, among others. Carles has developed a remarkable portfolio in wine-related design, spanning industry, tourism, retail and product design. His architectural works for the Catalan wineries Mas Rodó and Lagravera were commended by the Catalan Board of Architects – COAC, at the ‘Mostres d’Arquitectura’ in 2010 and 2023.
Since 2013, his expertise and knowledge in wine architecture has contributed to a research along with the AA School of Architecture in London. Carles is programme director at the AA Barcelona Visiting School since 2013, which tackles the topic of wine, design and architecture, for which he received the Innovation Prize from the Fundació Banc Sabadell in 2017.
In academic terms, he has taught at the AA (Architectural Association) School of Architecture London, WSA Cardiff, IAAC Barcelona or CCAE University College Cork, while he has lectured and reviewed projects at The Bartlett UCL London, Central Saint Martins UAL London, Università degli Studi dell’Aquila or ETSAM Madrid among others.
Since 2021, Carles has directed a Unit in Fifth Year at the ETSAB–UPC, ‘LAC – Laboratory of Architecture and Computation’, which explores architectural design thorugh mathematics, geometry and computation to deliver efficient, sustainable and innovative solutions. The Unit relies on computational design and digital fabrication to confront the challenges of the climate emergency.Its work has been exhibited at the ‘Museu del Disseny de Barcelona’ DHub, at ‘Festival d’Arquitectures de Barcelona MODEL’, and at ‘Setmanes de l’Arquitectura’ by COAC.
mail@carlessala.com
SANT SALVADOR 63-65, 080024 BARCELONA
Awards and scholarships
2008 — Primer Premi al Festival d’Arquitectura EME3 — Treball Audiovisual ‘ON TIME’
2008 — Primer Premi ACXT IDOM — PFC The Plug Inn, Residència Universitària IIT
2008 — Seleccionat Beques La Incubadora del FAD — Professionals en Incubació FAD
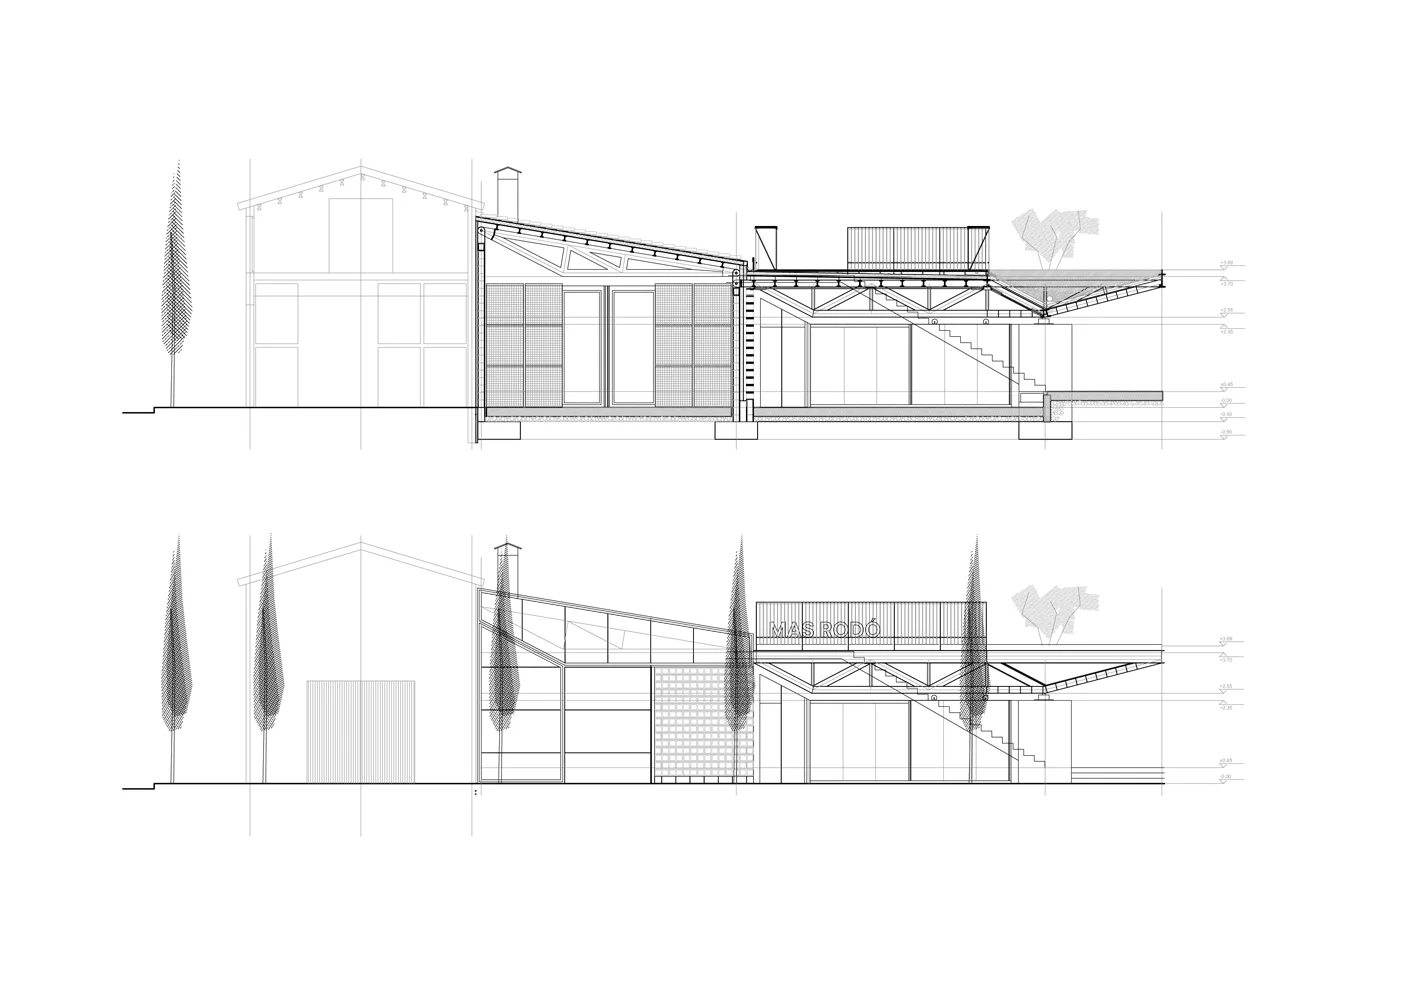
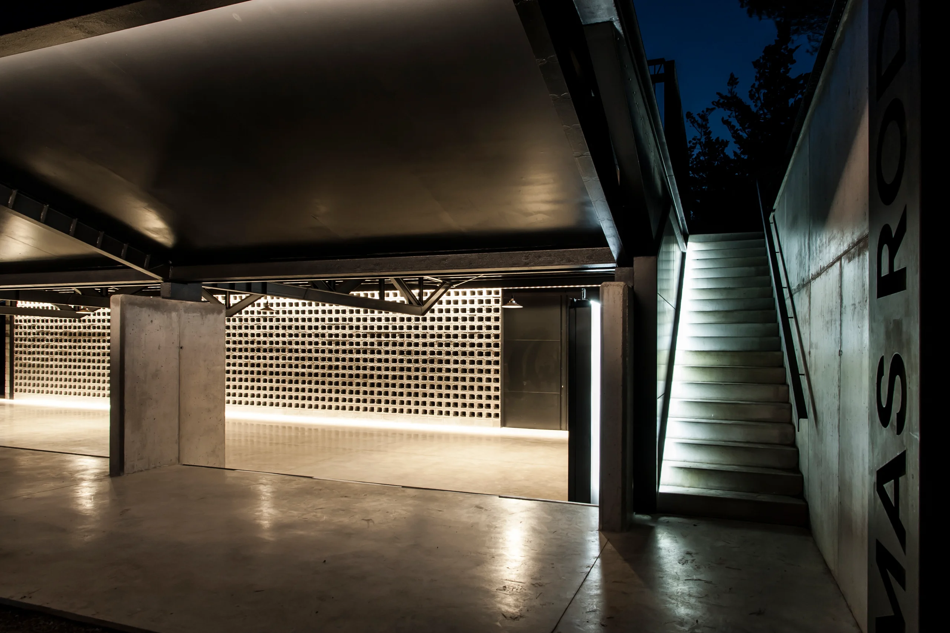
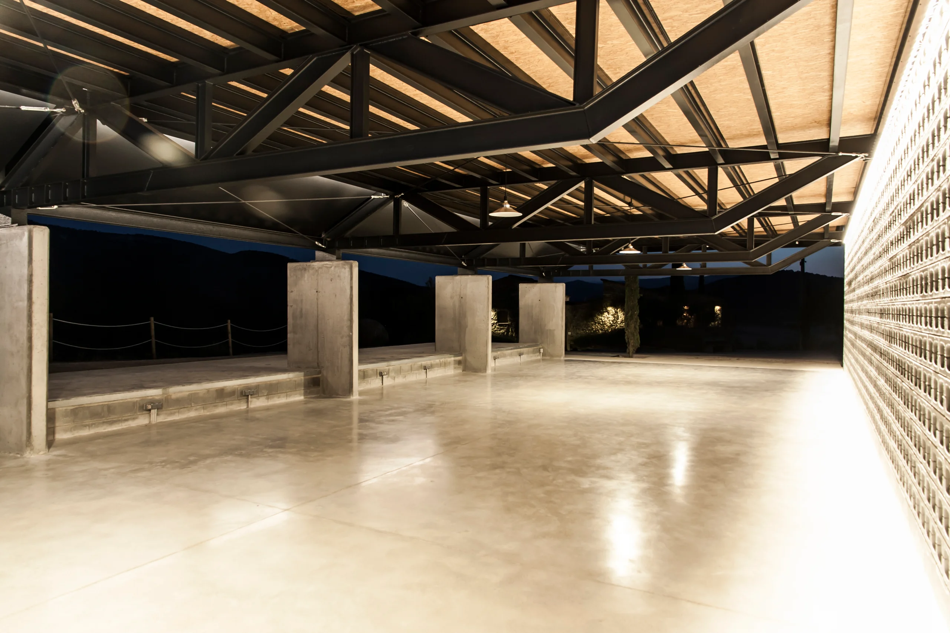
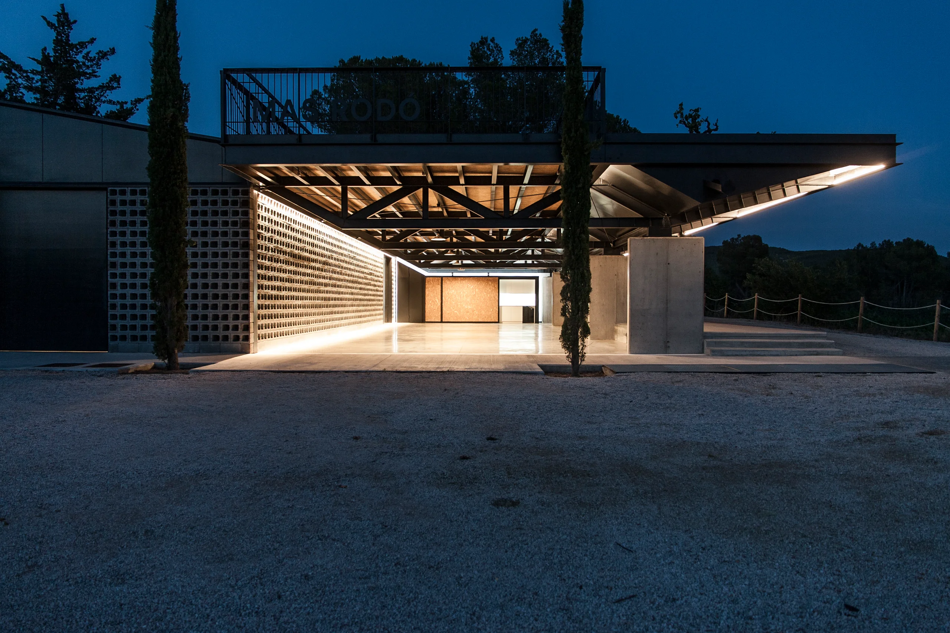
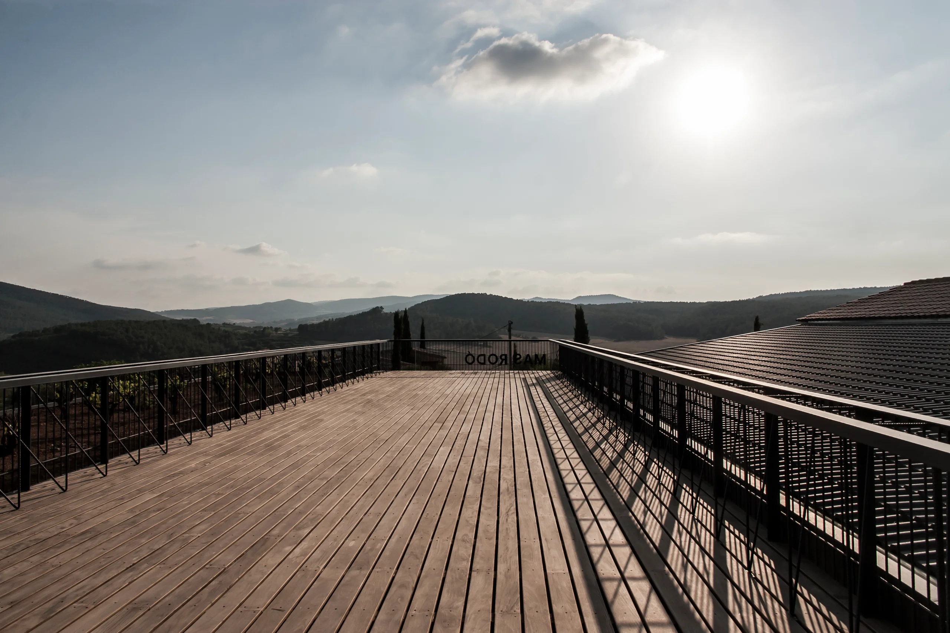
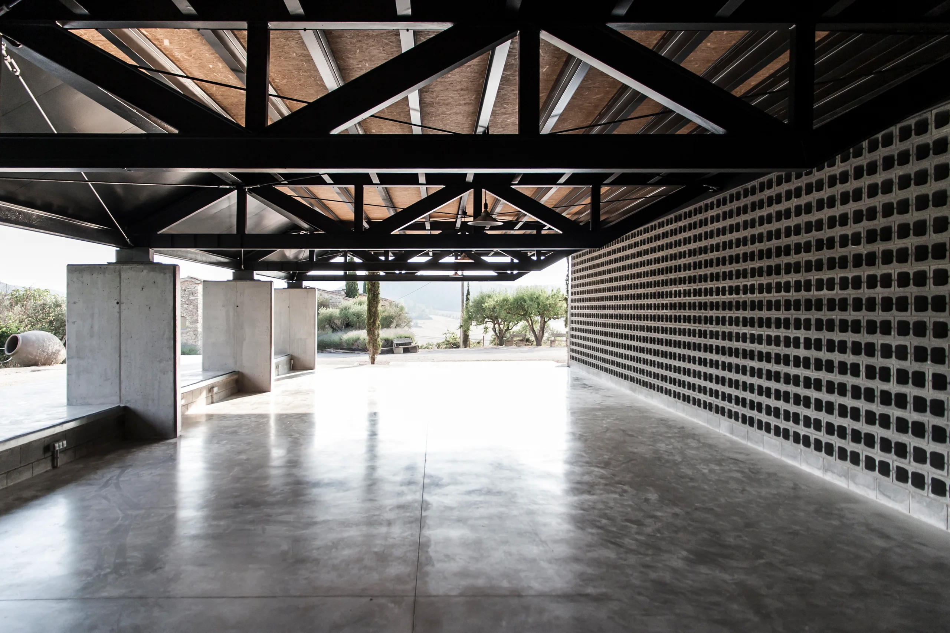
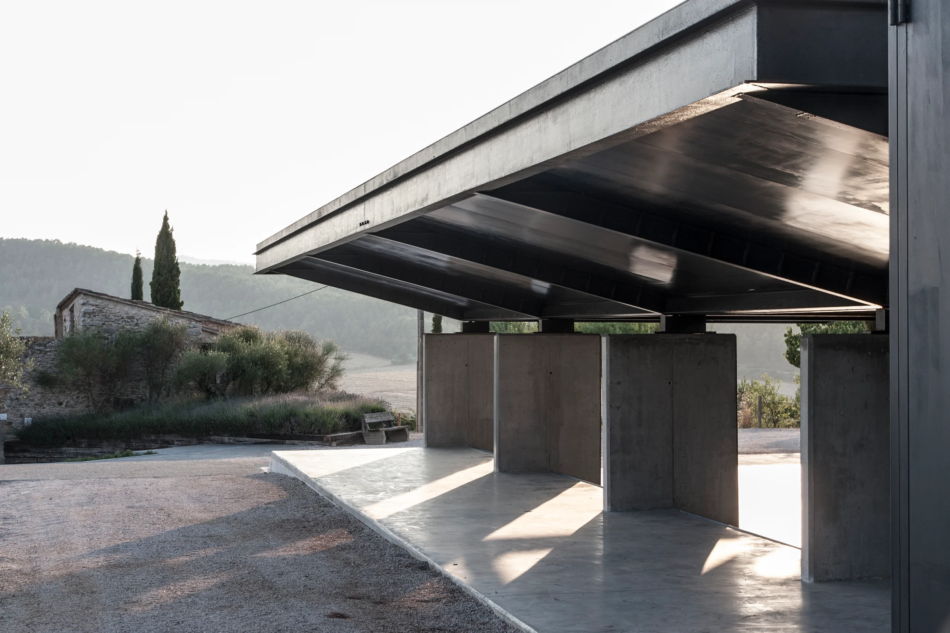
2008 — Finalista Premis ‘Vivir con Madera’ del FAD — Celler Mas Rodó a Mediona, Alt Penedès
2009 — Segon Premi Concurs Públic — Plaça del Repartidor a L’Hospitalet
2009 — Accèssit Concurs Públic Internacional — Museu i Memorial a Potocan-Srebrenica
2010 — Premi COAC Mostra Terres de Lleida — Celler Lagravera a Alfarràs, Lleida
2011 — Beca Fundació ‘La Caixa’ — Programa de Postgrau al Regne Unit
2012 — Seleccio Arquia/Próxima Nuevos Formatos — Celler Mas Rodó a Mediona, Alt Penedès
2012 — Primer Premi COAC – BASF a la Sostenibilitat — Ampliació Celler Lagravera a Alfarràs, Lleida
2017 — Premi COAC a la Innovació i a la Recerca — AA Bodega Research Group
2019 — Menció Honor Tongji Construction Festival — Disseny i Construcció ‘Durian’
2020 — Primer Premi al Festival Llum BCN — Instal·lació ‘Vibe Cast’
2022 — Primer Premi al Festival Llum BCN — Instal·lació ‘Hogar’
2023 — Premi COAC Mostra Garaf i Penedès — Celler Mas Rodó a Mediona, Alt Penedès
2023 — Building of The Year Nominee by Archdaily — Habitatge Unifamiliar a Aiguablava, Begur
Publications, exhibitions and conferences
2008 — Revista ON Diseño #300 — Celler Mas Rodó a Mediona, Alt Penedès
2008 — ‘Vivir con Madera’ FAD Círculo Bellas Artes — Celler Mas Rodó a Mediona, Alt Penedès
2008 — Exposició ‘Thing’ a la Cripta del FAD — THE WILD SALMON Architectural Curiosities
2010 — Mostra Arquitectura Terres de Lleida COAC — Celler Lagravera a Alfarràs, Lleida
2010 — Llibre RESTART, Architecture in BiH 1990-2010 — Obra de SALA FERUSIC, editor Hans Ibelings
2010 — Revista AV Proyectos #037 — PFC The Plug Inn, Residència Universitària IIT
2011 — Revista Quaderns del COAC #262 — Celler Lagravera a Alfarràs, Lleida
2011–2024 — Setmana d’Arquitectura COAC – Gràcia — ‘Serenos del Silenci’ de SALA FERUSIC
2011 — Diari EL PAÍS, Article ‘Del tirador a la ciudad’ — Sobre SALA FERUSIC per A. Zabalbeascoa
2012 — Revista Anuari de Quaderns de COAC #264 — Celler Lagravera a Alfarràs, Lleida
2012 — Spain Lab, La Biennale di Venezia 2012 — SALA FERUSIC Arquitectes a “Open Lab”
2013 — Days of Architecture 2013, Sarajevo — Conferència de SALA FERUSIC Arquitectes
2013 — XII BEAU Bienal de Arquitectura y Urbanismo — Celler Vitivinícola Lagravera, Alfarràs, Lleida
2014 — Revista ON Diseño #350 — Decantador ‘Wine Jump’ de SALA FERUSIC
2014 — Revista ON Diseño #340 — Celler Lagravera a Alfarràs, Lleida
2015 — V Congrés Art i Paisatge Vitivinícola — ‘De la vinya al vi’ SALA FERUSIC Arquitectes
2016–2017 — CCCB i MUHBA Oliva Artés de Barcelona — Instal·lacions ‘10.000 pencils’ i ‘25.000 pencils’
2017 — Diari ARA, Article ‘Arquitectura que es beu’ — Sobre AA BODEGA per Antoni Ribas
2017 — Revista ON Diseño #364 — Instal·lació ‘25,000 pencils’ al MUHBA
2019 — Proceed With Care International Conference — SALA FERUSIC Arquitectes a Sibenik, Croàcia
2020 — Festival Blanc al Museu del Disseny DHub — ‘In-formed’ de SALA FERUSIC Arquitectes
2020 — ‘Processos Ceràmics’ d’Antoni Cumella — Habitatge Unifamiliar a Begur, Girona
2020–2024 — Festival Llum BCN a Barcelona — YouAreHere, mirage, Hogar, f-lux, VibeCast
2021 — Cicle Obra i Recerca, COAIB i Ateneu Maó — ‘In-formed’ de SALA FERUSIC Arquitectes
2022 — Festival d’Arquitectures MODEL Barcelona — ‘Sonalls del Silenci’ de SALA FERUSIC
2022 — ‘Lugares de Baco’ per Freddy Massad — Taula Rodona al Roca Barcelona Gallery
2023 — Museu del Disseny DHub de Barcelona — ‘La Construcció de Valors’, Open ETSAB 23
2023 — Festival Incandescent d’Inca a Mallorca — Instal·lació ‘Hogar’
2023 — Mostra Arquitectura Garraf i Penedès COAC — Celler Mas Rodó a Mediona, Alt Penedès
2023 — Programa ‘Perspectiva’ a Catalunya Ràdio — Entrevista de J.Ll. Blázquez a SALA FERUSIC